


LRG: Luxury Residential Group
  • Login  /
  • 355 Boylston St
  • (617) 233-5800
Redefining Boston Real Estate

52 Burnside Ave, Somerville, MA

Somerville Multi-Family Get directions

Click for Search Results
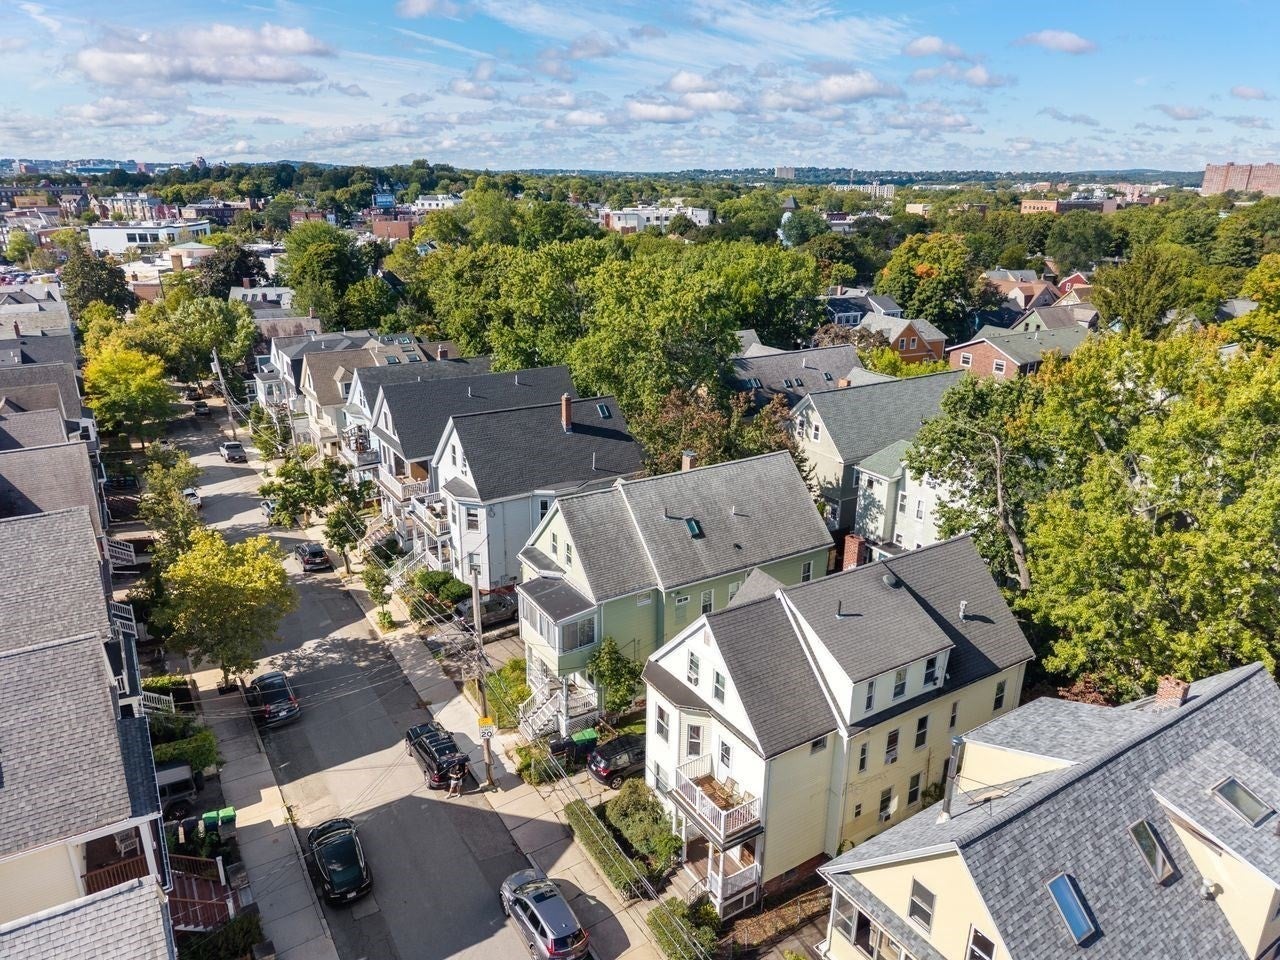
52 Burnside Ave, Somerville, MA Photo #1
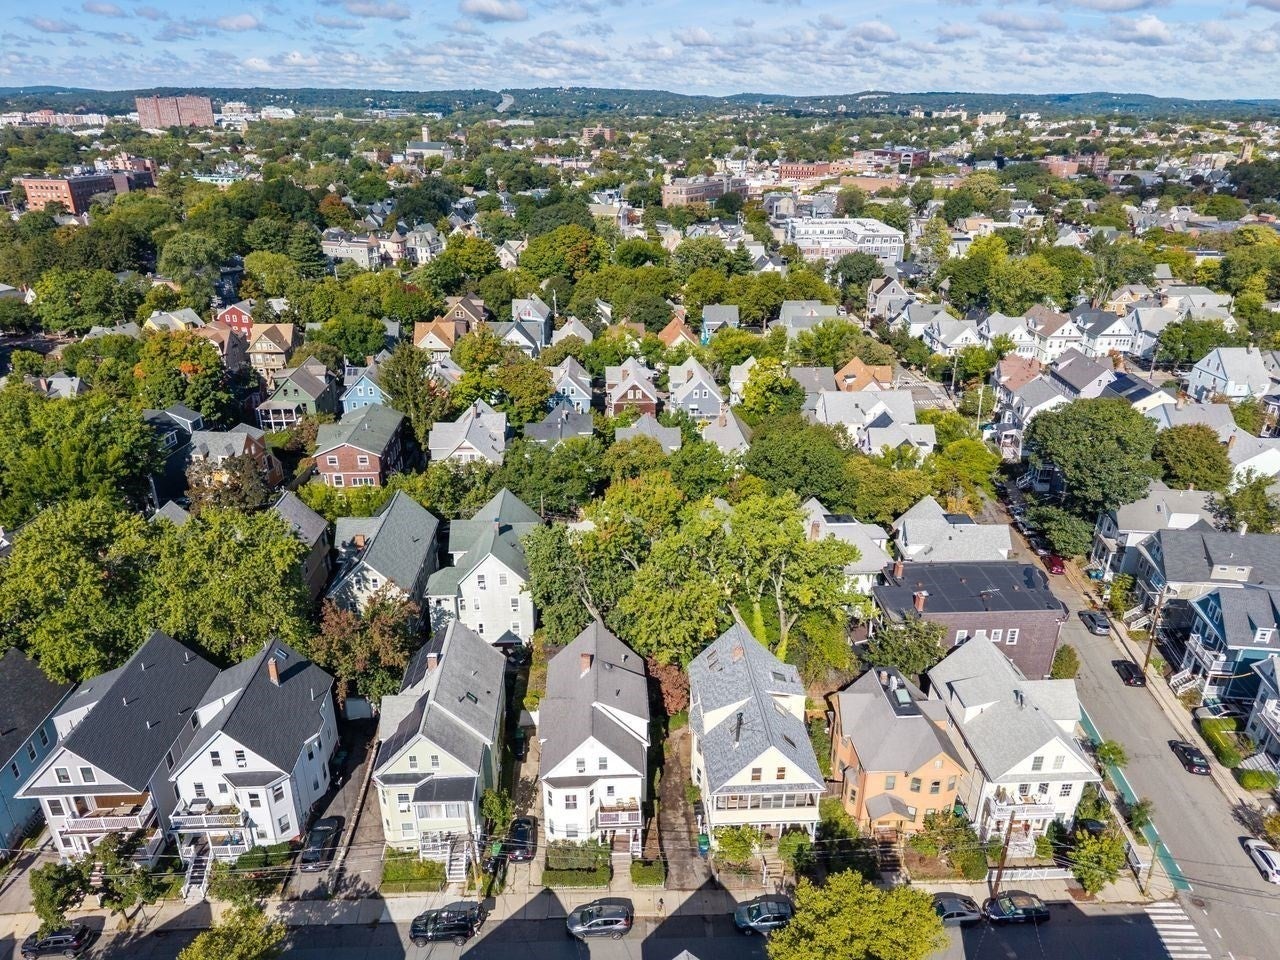
52 Burnside Ave, Somerville, MA Photo #2
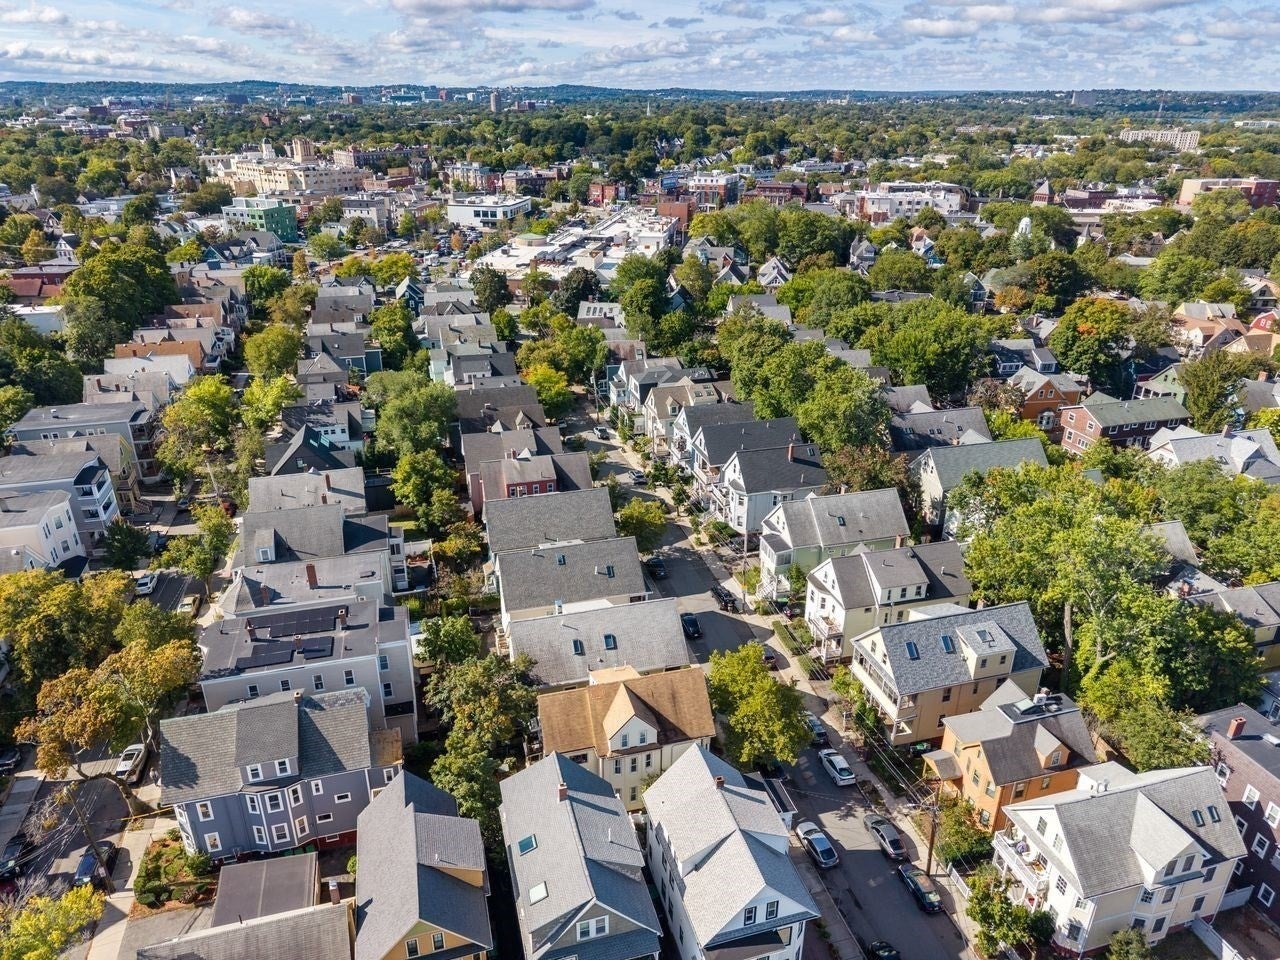
52 Burnside Ave, Somerville, MA Photo #3
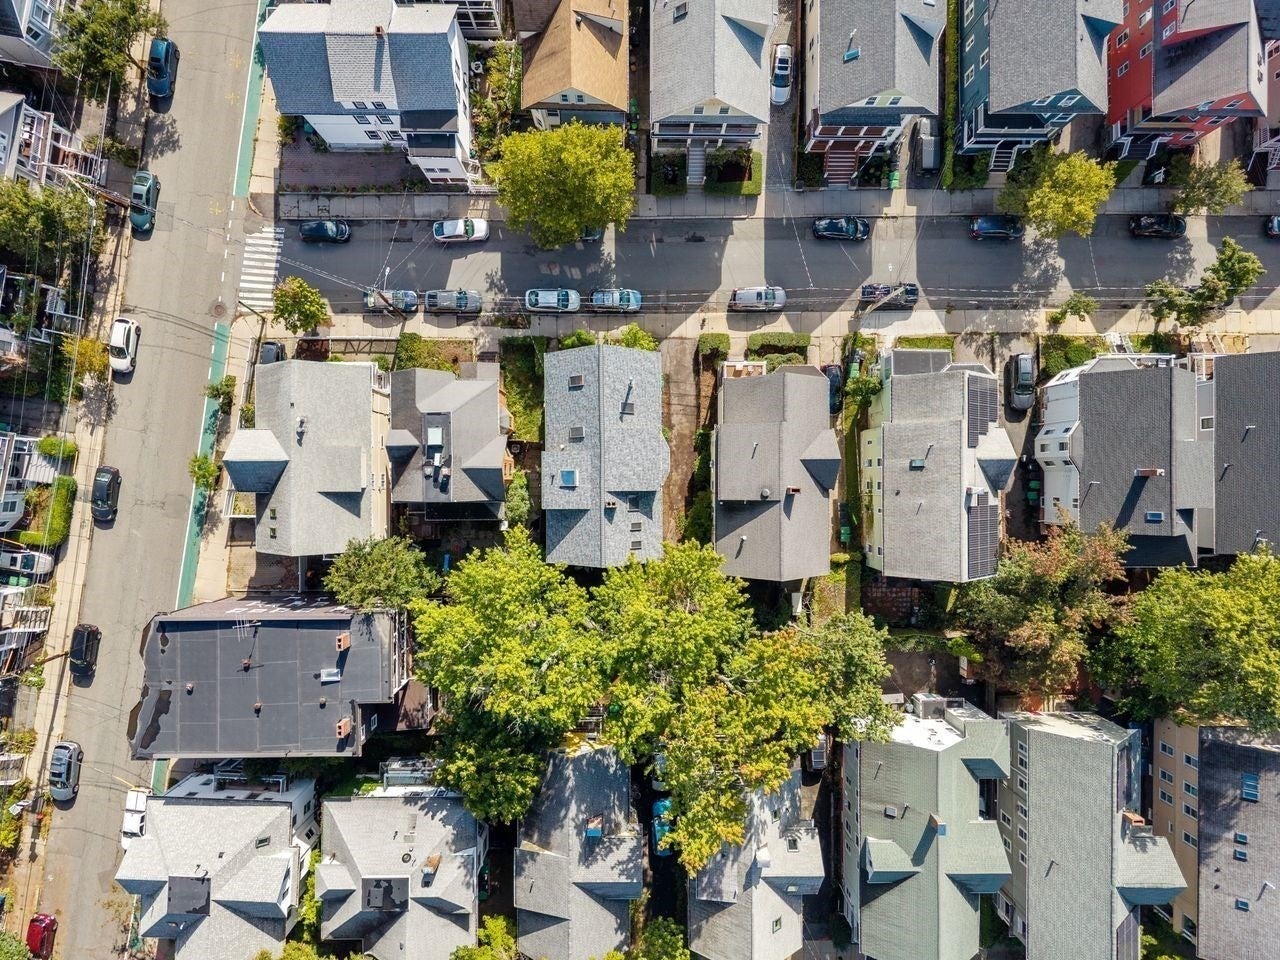
52 Burnside Ave, Somerville, MA Photo #4
52 Burnside Ave, Somerville, MA Photo #5
52 Burnside Ave, Somerville, MA Photo #6
52 Burnside Ave, Somerville, MA Photo #7
52 Burnside Ave, Somerville, MA Photo #8
52 Burnside Ave, Somerville, MA Photo #9
52 Burnside Ave, Somerville, MA Photo #10
52 Burnside Ave, Somerville, MA Photo #11
52 Burnside Ave, Somerville, MA Photo #12
52 Burnside Ave, Somerville, MA Photo #13
52 Burnside Ave, Somerville, MA Photo #14
52 Burnside Ave, Somerville, MA Photo #15
52 Burnside Ave, Somerville, MA Photo #16
52 Burnside Ave, Somerville, MA Photo #17
52 Burnside Ave, Somerville, MA Photo #18
52 Burnside Ave, Somerville, MA Photo #19
52 Burnside Ave, Somerville, MA Photo #20
52 Burnside Ave, Somerville, MA Photo #21
52 Burnside Ave, Somerville, MA Photo #22
52 Burnside Ave, Somerville, MA Photo #23
52 Burnside Ave, Somerville, MA Photo #24
52 Burnside Ave, Somerville, MA Photo #25
52 Burnside Ave, Somerville, MA Photo #26
52 Burnside Ave, Somerville, MA Photo #27
52 Burnside Ave, Somerville, MA Photo #28
52 Burnside Ave, Somerville, MA Photo #29
52 Burnside Ave, Somerville, MA Photo #30
52 Burnside Ave, Somerville, MA Photo #31
52 Burnside Ave, Somerville, MA Photo #32
52 Burnside Ave, Somerville, MA Photo #33
52 Burnside Ave, Somerville, MA Photo #34
52 Burnside Ave, Somerville, MA Photo #35
52 Burnside Ave, Somerville, MA Photo #36
Previous Photo Next Photo

Image 1 of 36

previous
  • Photo #1
  • Photo #2
  • Photo #3
  • Photo #4
  • Photo #5
  • Photo #6
  • Photo #7
  • Photo #8
  • Photo #9
  • Photo #10
  • Photo #11
  • Photo #12
  • Photo #13
  • Photo #14
  • Photo #15
  • Photo #16
  • Photo #17
  • Photo #18
  • Photo #19
  • Photo #20
  • Photo #21
  • Photo #22
  • Photo #23
  • Photo #24
  • Photo #25
  • Photo #26
  • Photo #27
  • Photo #28
  • Photo #29
  • Photo #30
  • Photo #31
  • Photo #32
  • Photo #33
  • Photo #34
  • Photo #35
  • Photo #36
next

Unit Information

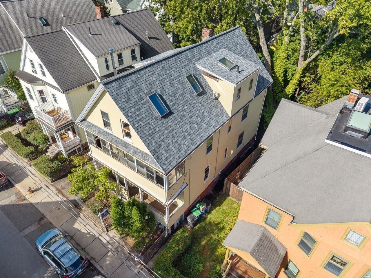
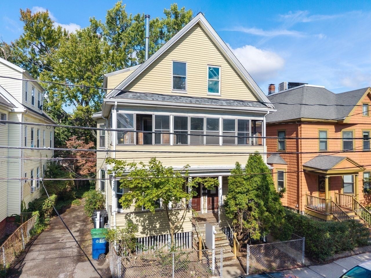
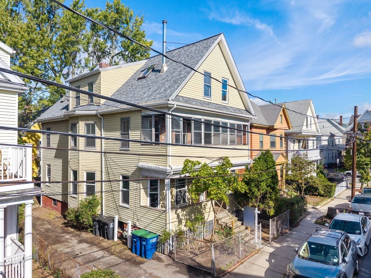
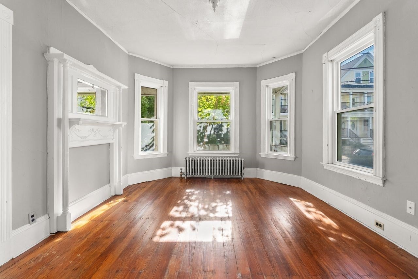
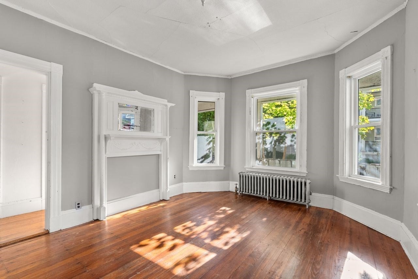
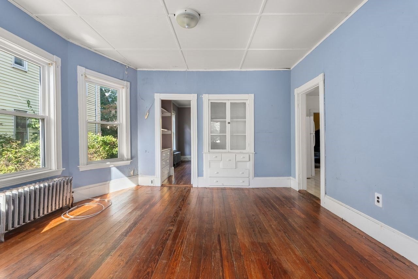
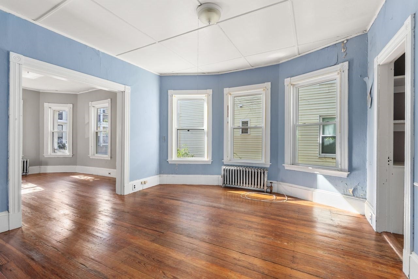
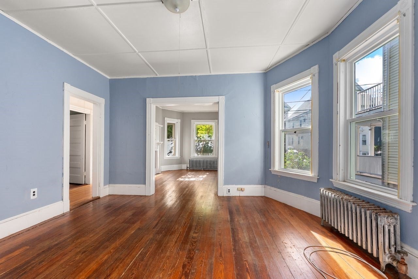
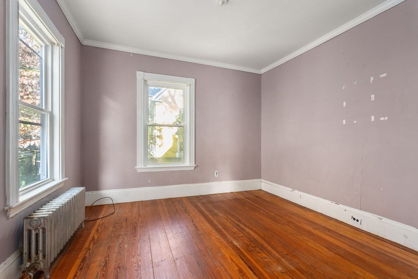
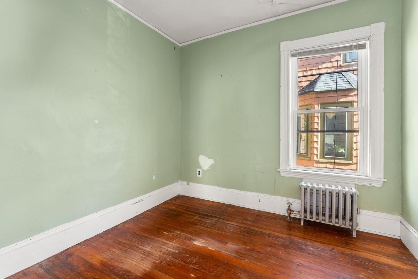
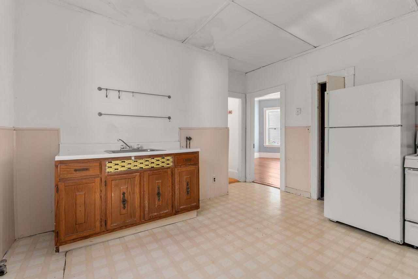
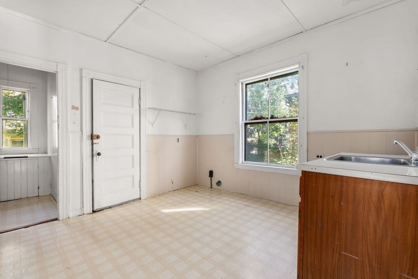
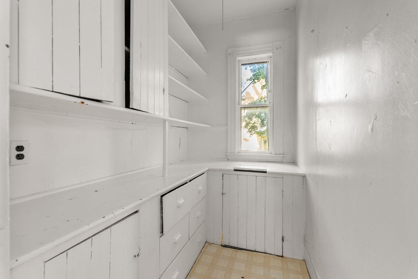
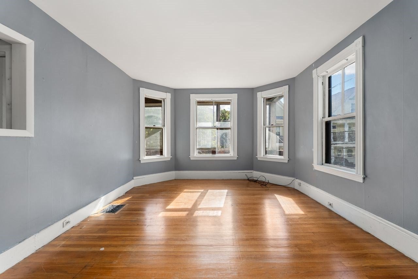
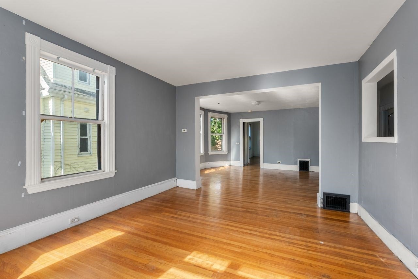
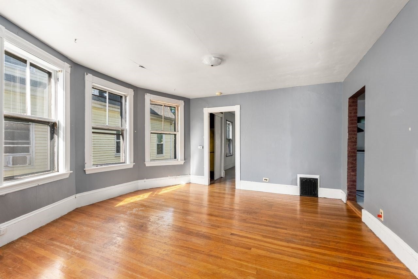
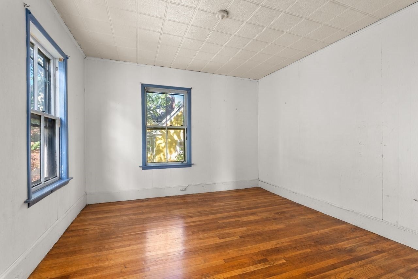
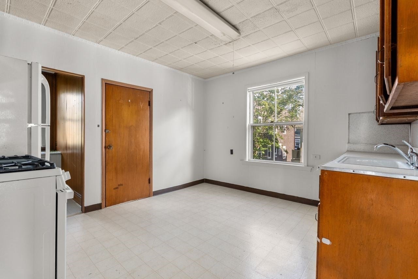
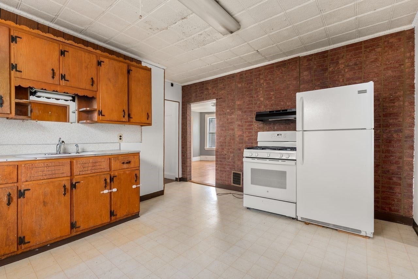
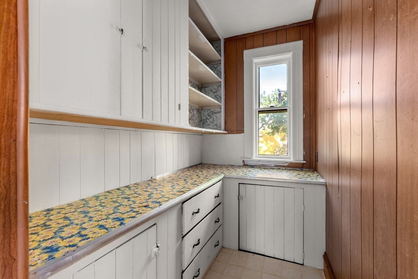
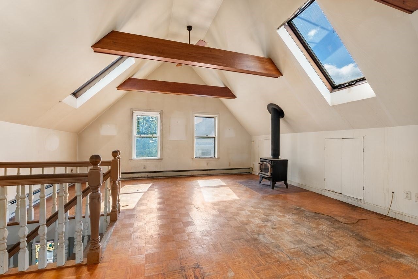
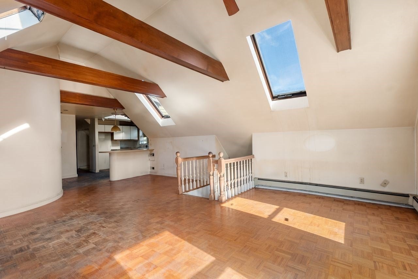
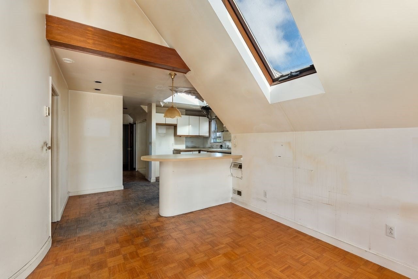
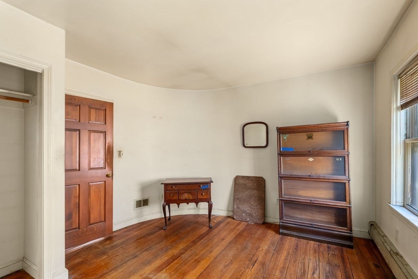
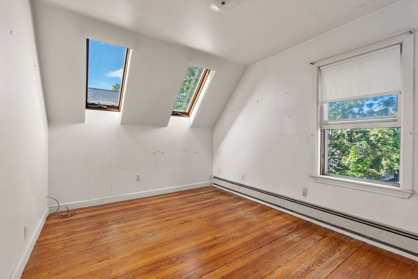
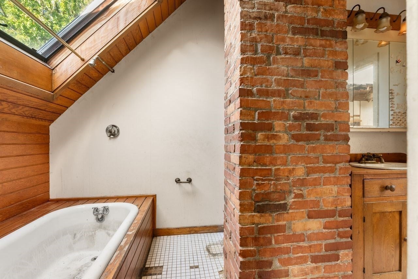
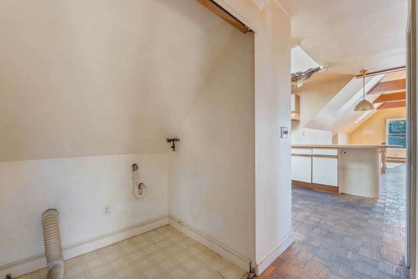
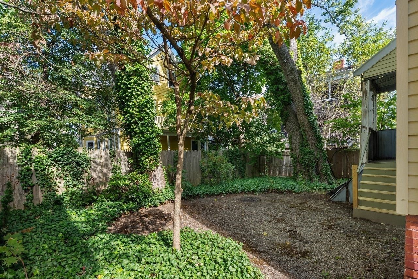
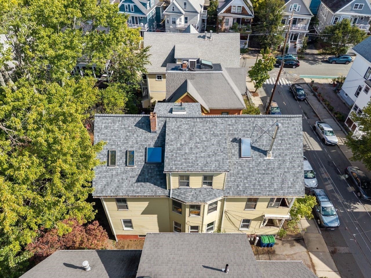
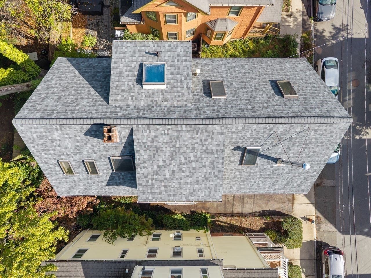
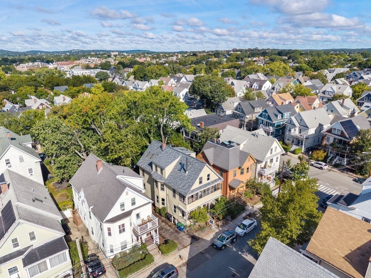
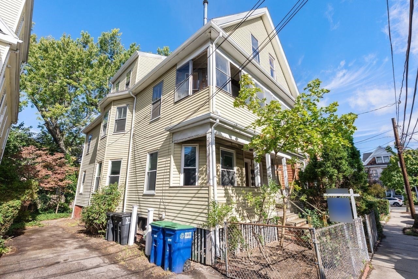
Opportunity abounds with this large three family home located between Porter and Davis Square. With over 5000 total square feet of interior space, three car parking on a large lot of land, the potential is endless. First and second floor are spacious two-bedroom/one-bathroom units. The third-floor unit offers an oversized two-bedroom/one bathroom unit with vaulted ceilings, skylights, a wood-burning stove and washer/dryer hook ups. Located half a mile from Porter and Davis Square T stations as well as multiple bus stops along Elm Street. Whether you’re looking to expand your portfolio, complete a renovation project, or create your ideal multi-family residence, this property presents an exciting opportunity in a prime location.

Additional Details
Status: New
Type: Multi-Family, Triplex
Zip Code: 02144
Levels: 3
Parking
Garage Capacity: 3
Parking Spaces: 3
Rooms and Dimensions
Total Units: 3
Total Floors: 3
Total Rooms: 15
Has Basement: Yes
Login to view all MLS information
 

Loading...

$1,100,000

  • Status: New
  • Listing ID: 73581470
  • Bedrooms: 6
  • Full Baths: 3
  • Living Area: 3,396 sqft Convert
  • Lot Size: 3,260 sqft Convert
  • Acres: 0.07

  • View description
Inquire About This Listing
Luxury Residential Group

Luxury Residential Group

(617) 233-5800

Receive more info or arrange a tour

When you are ready, please contact us and we will put our unrivaled knowledge of the Boston real estate market to work for you. Whether you are buying a luxury condo or renting a luxury apartment, we pledge to make your experience as stress free and enjoyable as possible.

Please call, email, or send us a message through the web form below. An LRG Real Estate agent will contact you promptly.

  • reset
 
Content © 2026 MLS Property Information Network, Inc. The information in this listing was gathered from third party resources including the seller and public records. Listing information provided courtesy of The Team - Real Estate Advisors of Coldwell Banker Realty - Cambridge. MLS Property Information Network, Inc. and its subscribers disclaim any and all representations or warranties as to the accuracy of this information.

close x
Forgot password?
